Guide
What size rug for a living room
Updated September 8, 2026
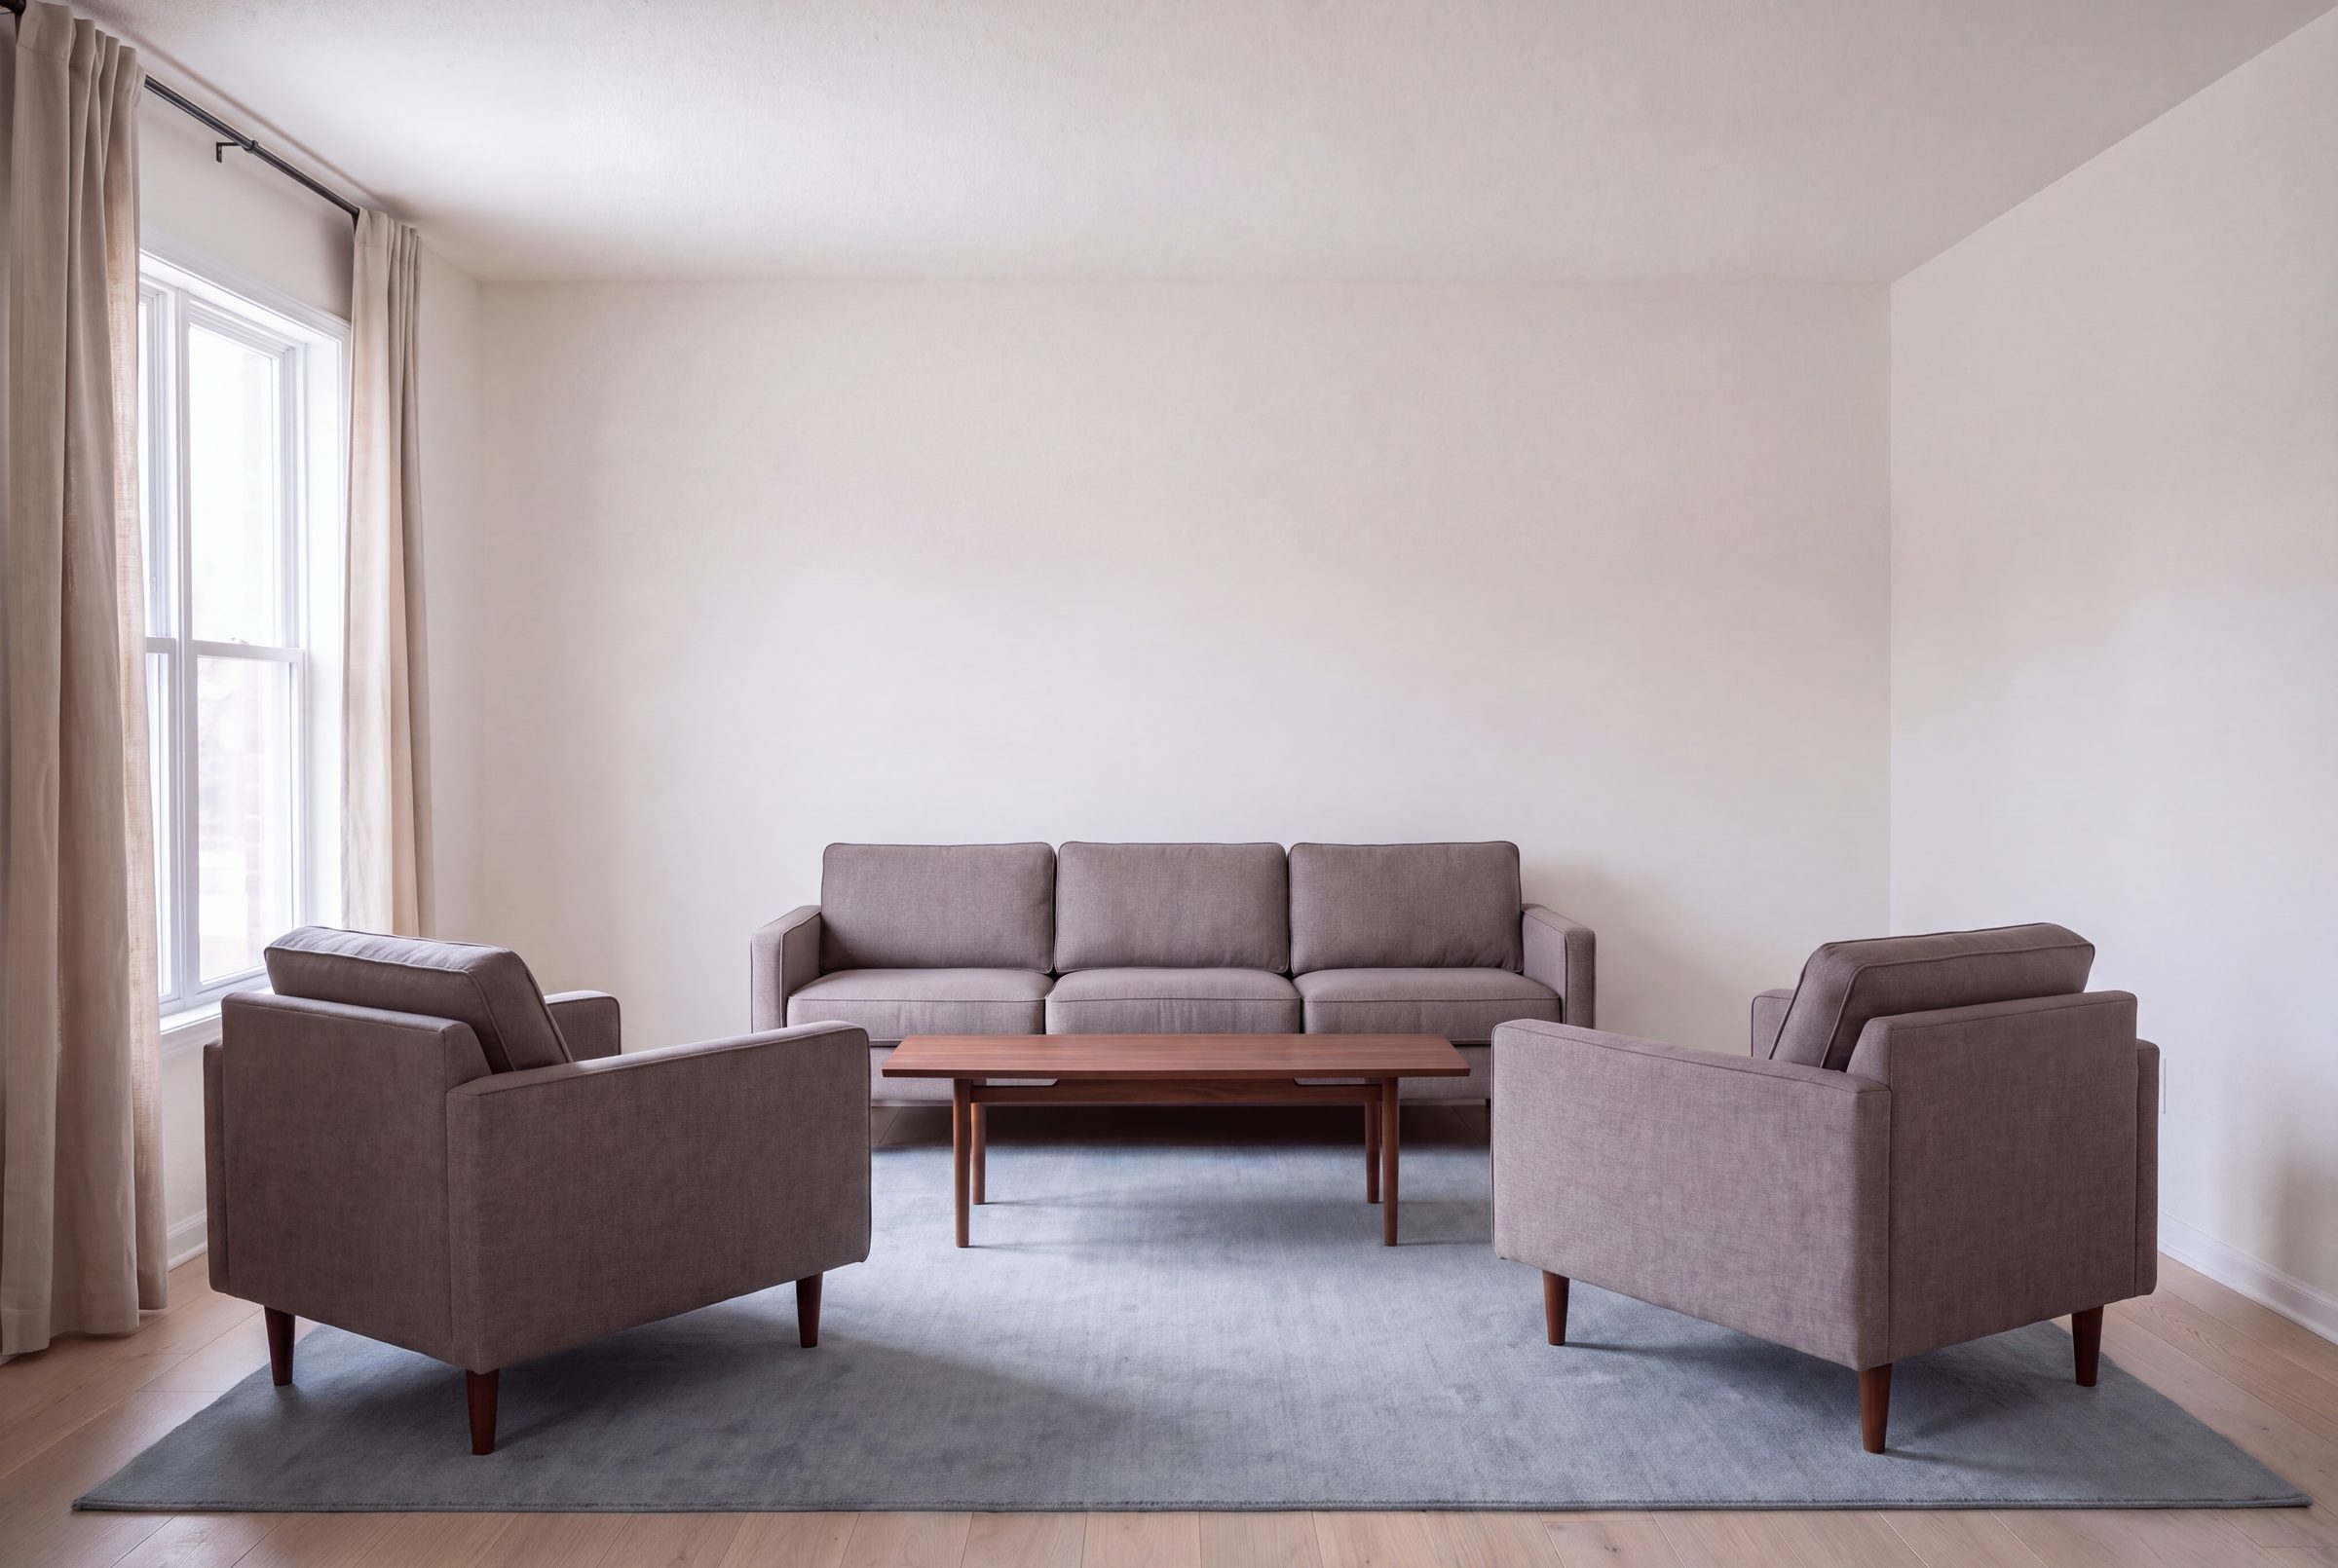
Most people size a living room rug against the room and end up with something too small floating in the middle of the floor. Size it against the seating group instead. The rug's job is to gather the sofa, the chairs and the table into one piece, and a rug that touches none of them cannot do that.
The store's rule for a living room is the front legs of the seating on the rug. That is the layout that works in the widest range of rooms, and it is the one to size for unless you have decided otherwise.
Start with the sofa
The rug should be at least as wide as the sofa, and better 6 to 12 inches wider at each end.
A standard three seat sofa is about 84 inches wide. Add 12 inches each side and you want 108 inches, which is 9 feet.
| Sofa | Width | Rug width that clears it |
|---|---|---|
| Loveseat | 60 in | 6 ft and up |
| Standard sofa | 84 in | 8 ft, better 9 ft |
| Large sofa | 96 in | 9 ft, better 10 ft |
A rug narrower than the sofa reads as a mat the sofa is standing behind. This is the single most common sizing mistake in a living room, and it is why the arithmetic starts at the sofa rather than at the wall.
What each size covers
| Rug | Layout it supports | Room it wants |
|---|---|---|
| 5 x 8 | A small room, or a rug floating under the coffee table | 9 x 12 ft |
| 8 x 10 | Front legs of a standard sofa and two chairs | 11 x 14 ft |
| 9 x 12 | Front legs with room to spare, or all legs on in a tight group | 12 x 15 ft |
| 10 x 14 | All legs on, everything standing on the rug | 13 x 17 ft |
An 8 x 10 is the standard living room rug and works in most rooms with a single sofa and a pair of chairs.
A 9 x 12 is the one to take if the room allows it. It is the difference between the seating group sitting on the edge of the rug and sitting on the rug.
Shop 8 x 10 · Shop 9 x 12 · Shop 10 x 14 · Shop 5 x 8
The room, and the bare floor around it
Leave 18 inches of bare floor between the rug and the walls. In a small room, 8 inches is the working minimum. What matters is that the border is even and looks deliberate.
A rug that runs to within an inch of one wall and 20 inches of the other reads as a mistake, even when nobody can say why.
Measure the room, subtract 36 inches from each dimension, and that is the largest rug the room takes.
By room size
Leave 18 inches of bare floor between the rug and the walls, 8 inches as the working minimum in a small room.
| Living room | Largest rug that leaves a border | Usual choice |
|---|---|---|
| 10 x 12 ft | 8 x 10 | 5 x 8 floating, or 8 x 10 front legs on |
| 12 x 15 ft | 9 x 12 | 9 x 12 |
| 13 x 17 ft | 10 x 14 | 10 x 14, all legs on |
| 14 x 18 ft | 10 x 14 | 10 x 14 |
| 20 x 20 ft | 12 x 15 and up | Two rugs. See below |
Is a 9 x 12 too big for a living room? In a room of 12 by 15 feet or larger, no, and it is the size that lets the seating group actually sit on the rug. In a room under about 12 feet wide it will run close to the walls, and an 8 x 10 is the better answer.
Is a 5 x 7 big enough for a living room? For a standard sofa, no. A 5 x 7 is 60 by 84 inches and a three seat sofa is 84 inches wide, so the rug is exactly as wide as the sofa and cannot extend past it. It works in an apartment as a floating rug under the coffee table, and nowhere else in a living room.
What size rug for a 20 x 20 living room? One rug does not solve a room that size. Even a 12 x 15 leaves four feet of bare floor all round, and a larger rug turns into fitted carpet. A 20 by 20 room is two areas: a seating group on a 9 x 12 or 10 x 14, and a second zone with its own smaller rug.
Sectionals and apartments
A sectional is measured along its longest run, not by seat count. They commonly run 100 to 120 inches, so a 9 x 12 is the usual starting point and a 10 x 14 is what a large one needs. The rug follows the shape of the L rather than the shape of the room.
In an apartment, the floating layout earns its place. A 5 x 8 under the coffee table with the seating around it on bare floor keeps the room feeling larger, and it is the one situation where all legs off is the right answer rather than the cheap one.
Open plan
In an open plan room, the rug is what defines where the living area stops. Size it to the seating group and let it end. A rug stretched to fill the whole open floor removes the boundary it was brought in to draw.
Two areas in one open room take two rugs, and they should differ in size or shape so they read as two zones.
Where this goes next
Which of the three layouts to use, how to handle a sectional, and how to center the rug on the group rather than on the room are covered in the rug placement guide.
What size do I need?
You need a 10' × 14'
Ideal is 10.0' × 14.0', which leaves about 18" of floor showing, and reaches under the front legs of every seat.
34 rugs in that size
Want the rug itself, not only the size? Try the Rug Finder: every room sized and shortlisted by color, look and budget.